


Description
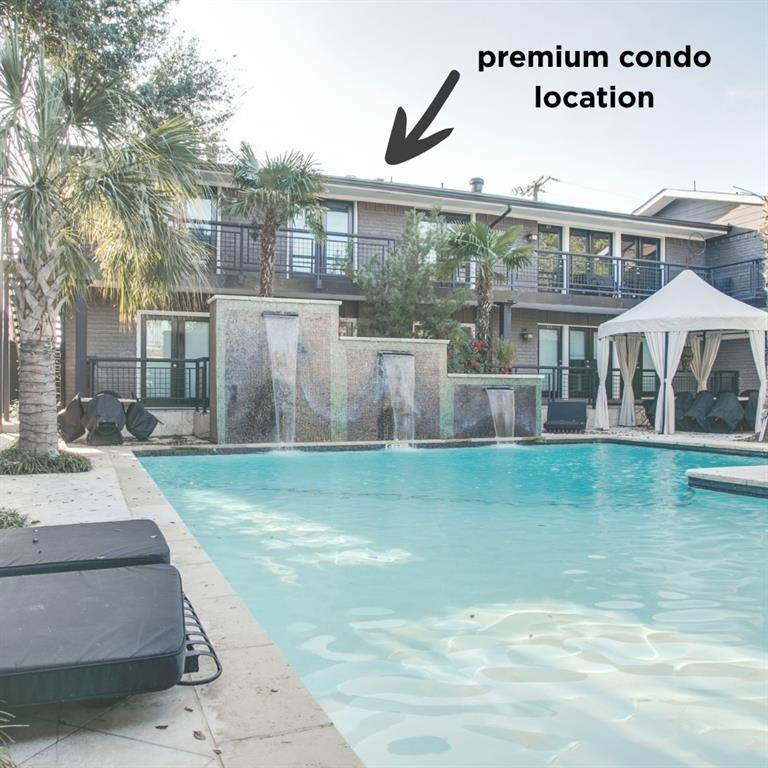
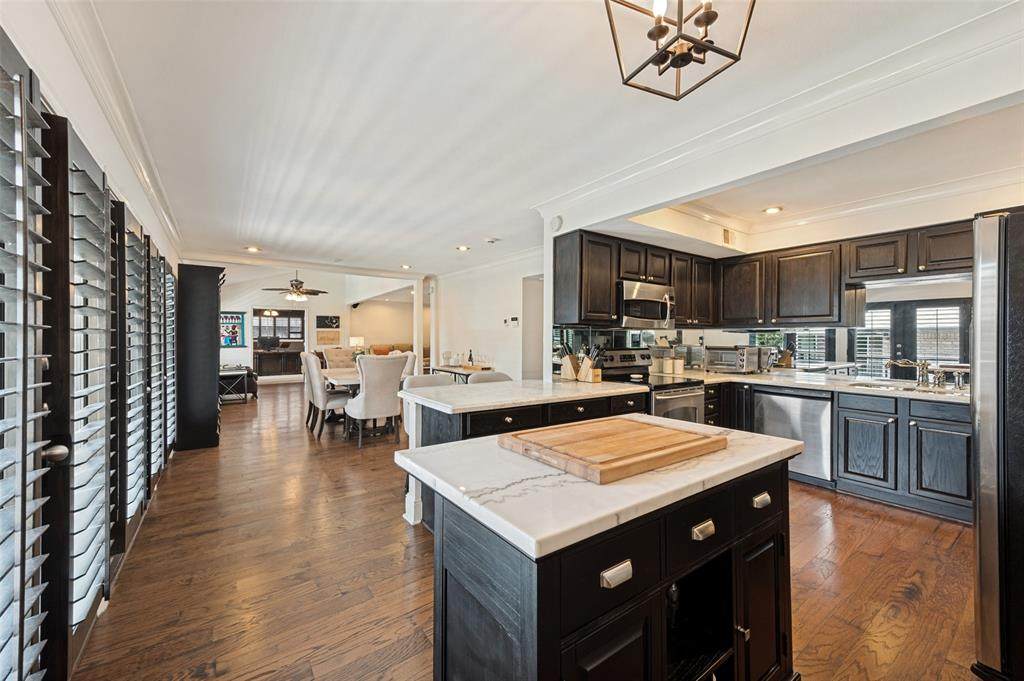
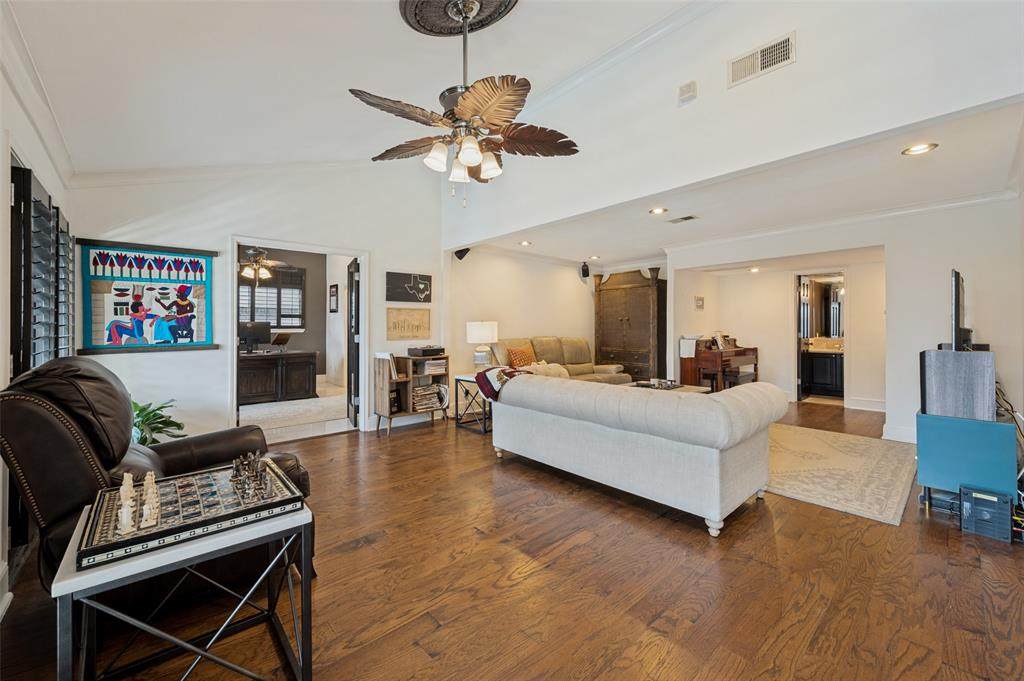
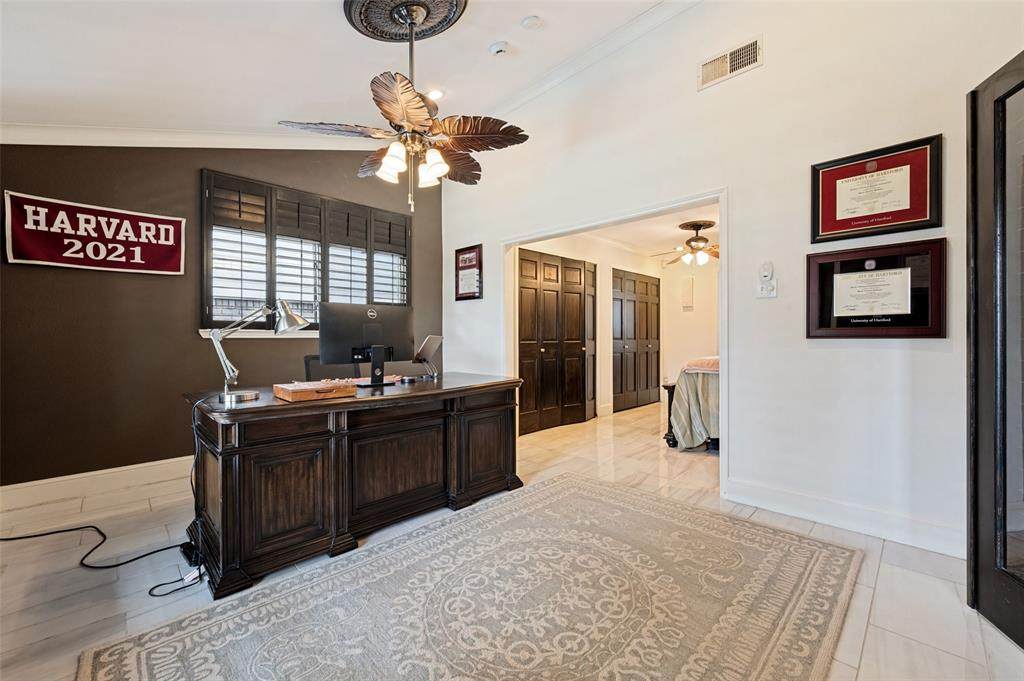
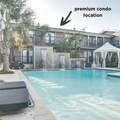
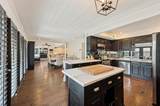
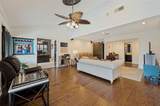
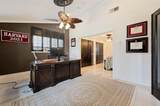
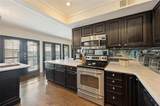
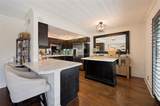
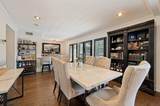
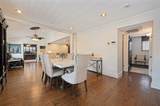
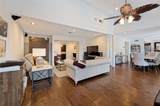
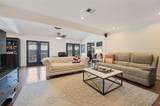
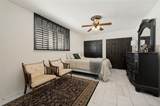
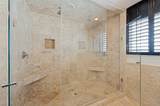
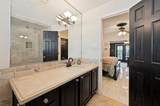
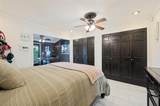
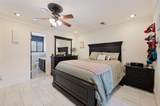
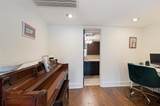
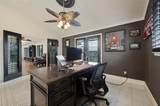
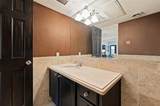
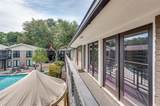
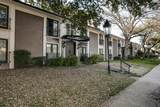
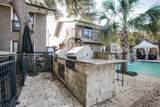
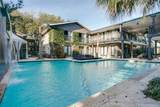
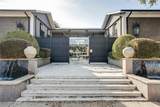
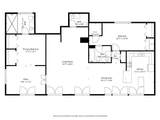
Live life like you’re on vacation year-round in this exceptional 2-bedroom, 3-bath condo in the heart of Dallas in prestigious Preston Hollow. With manicured landscaping, elegant gazebos, resort-style pools, a tanning area and an outdoor entertaining space with a full custom grilling area, you’ll never want to leave! This is a premier unit in Paradiso, featuring over 50 feet of windows that fill the home with natural light and offer beautiful views overlooking the waterfall and pool amenities. Every window is appointed with custom colonial shutters, offering privacy, upscale elegance, and natural light. Inside, you’ll find a spacious, open floor plan with a chef’s kitchen featuring stainless steel appliances, a full-size island and granite countertops. The kitchen flows into the dining area then seamlessly into two living spaces, with an additional sitting area featuring detailed molding, fresh paint and rich wood floors. The home also offers bonus square footage with a large 3rd bathroom, tech area and space for a piano, if desired. The primary bedroom features an en-suite bath with a luxurious, double headed shower for two. Just off the primary bedroom is a versatile, light-filled flex space with full doors opening to beautiful views, perfect for an executive home office, gym, art studio or nursery. Your guests will feel right at home in the exceptionally large secondary bedroom, which accommodates a king-size bed, with ample storage and direct access to a bathroom. Enjoy boutique shopping and upscale dining nearby, plus conveniently located near NorthPark, Preston Center, SMU and all that Dallas has to offer. From its prime location within the city to its premier position within this desirable community, this is truly the one you’ve been looking for!
-
2BEDS
-
2.24ACRES
-
2BATHS
-
11/2 BATHS
-
1,550SQFT
-
$171$/SQFT
Description
Live life like you’re on vacation year-round in this exceptional 2-bedroom, 3-bath condo in the heart of Dallas in prestigious Preston Hollow. With manicured landscaping, elegant gazebos, resort-style pools, a tanning area and an outdoor entertaining space with a full custom grilling area, you’ll never want to leave! This is a premier unit in Paradiso, featuring over 50 feet of windows that fill the home with natural light and offer beautiful views overlooking the waterfall and pool amenities. Every window is appointed with custom colonial shutters, offering privacy, upscale elegance, and natural light. Inside, you’ll find a spacious, open floor plan with a chef’s kitchen featuring stainless steel appliances, a full-size island and granite countertops. The kitchen flows into the dining area then seamlessly into two living spaces, with an additional sitting area featuring detailed molding, fresh paint and rich wood floors. The home also offers bonus square footage with a large 3rd bathroom, tech area and space for a piano, if desired. The primary bedroom features an en-suite bath with a luxurious, double headed shower for two. Just off the primary bedroom is a versatile, light-filled flex space with full doors opening to beautiful views, perfect for an executive home office, gym, art studio or nursery. Your guests will feel right at home in the exceptionally large secondary bedroom, which accommodates a king-size bed, with ample storage and direct access to a bathroom. Enjoy boutique shopping and upscale dining nearby, plus conveniently located near NorthPark, Preston Center, SMU and all that Dallas has to offer. From its prime location within the city to its premier position within this desirable community, this is truly the one you’ve been looking for!
© 2026 North Texas Real Estate Information Systems. All rights reserved. IDX information is provided exclusively for consumers' personal, non-commercial use and may not be used for any purpose other than to identify prospective properties consumers may be interested in purchasing. Information is deemed reliable but is not guaranteed accurate by the MLS or Real Estate By Design | Keller Williams. The data relating to real estate for sale or lease on this web site comes in part from NTREIS. Real estate listings held by brokerage firms other than Real Estate By Design | Keller Williams are marked with the NTREIS logo or an abbreviated logo and detailed information about them includes the name of the listing broker. Data last updated 2026-11-15T06:46:51.057.
 Listing information © 2026 North Texas Real Estate Information System.