




Description
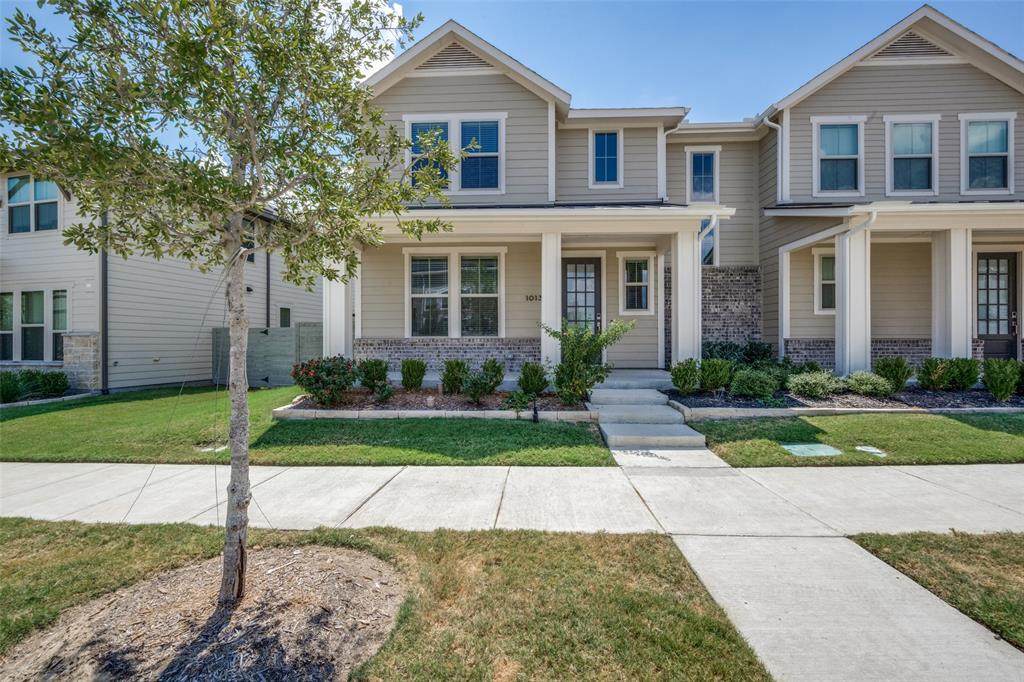
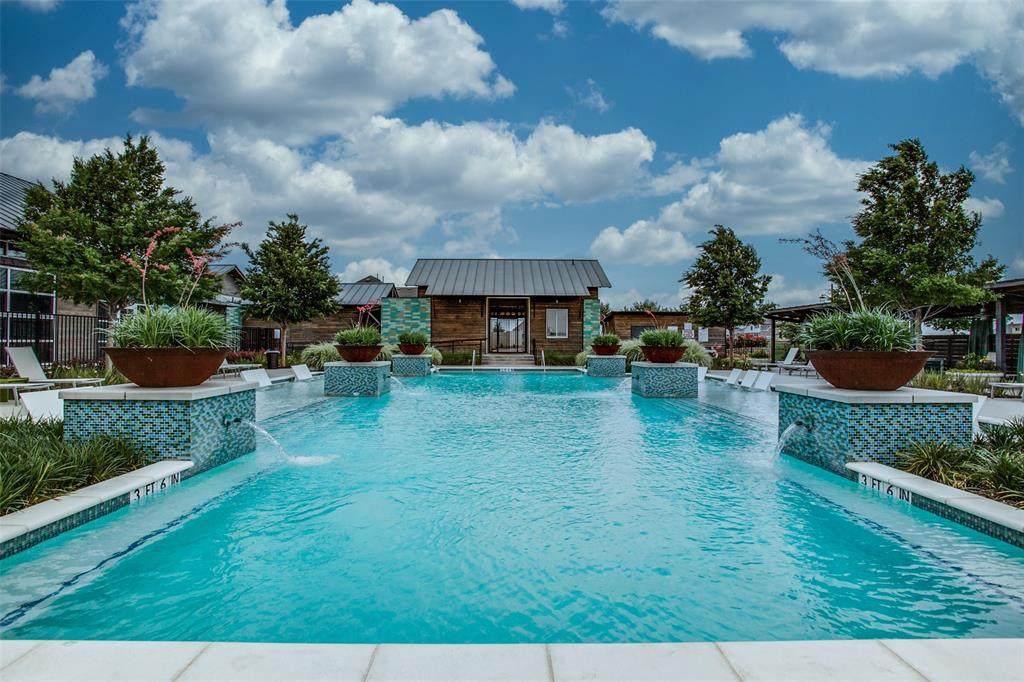
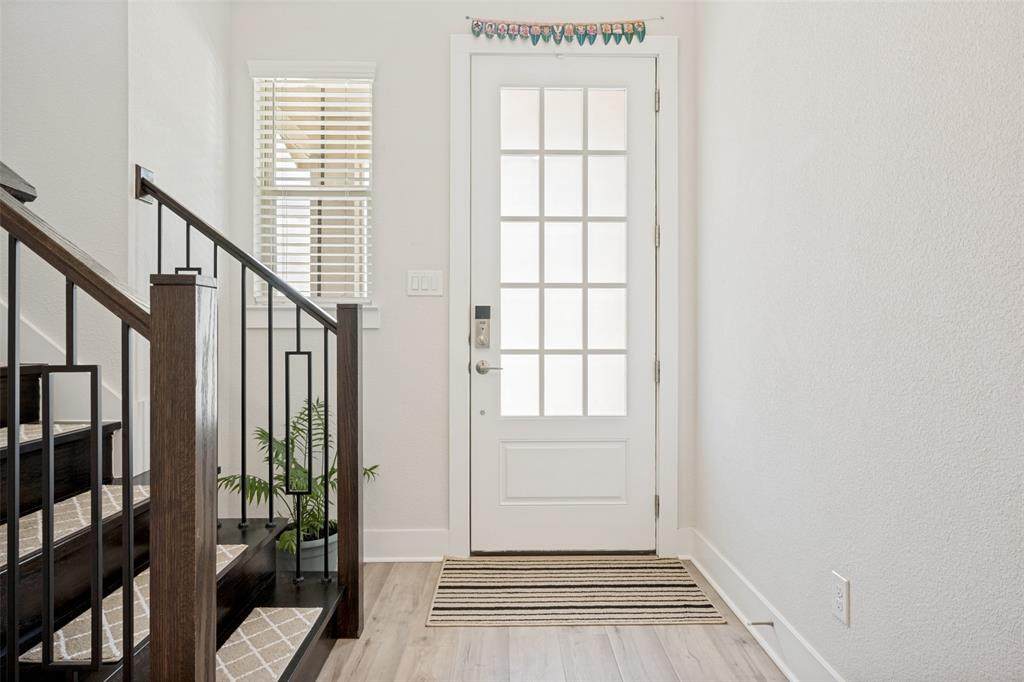
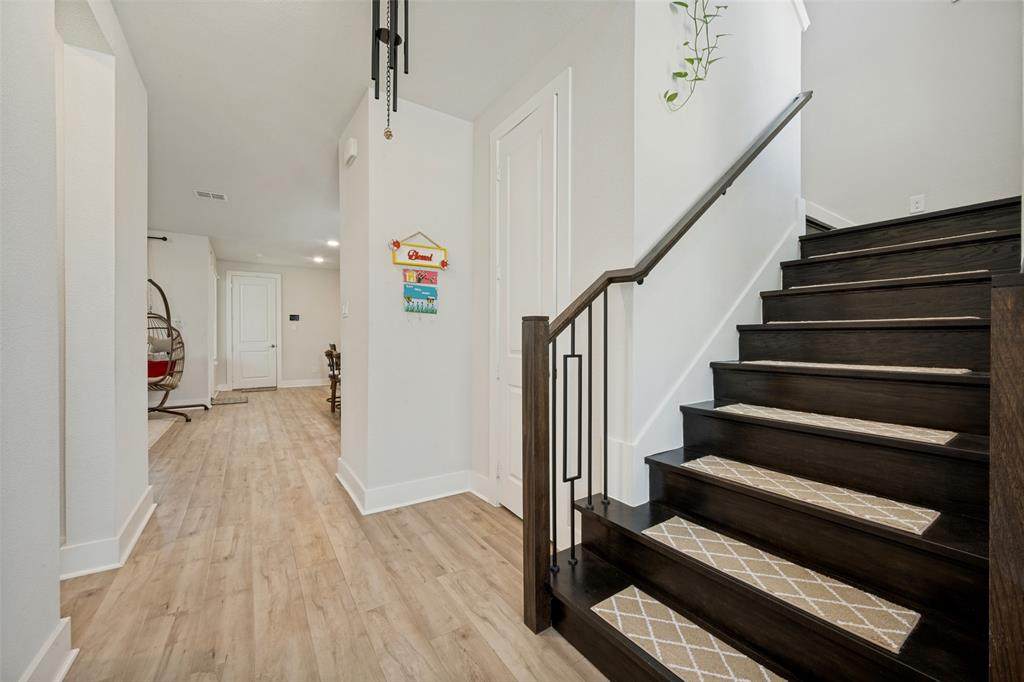
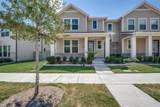
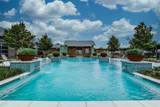
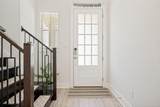
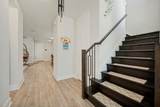
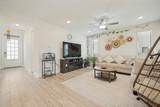
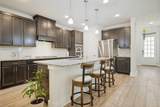
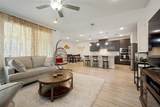
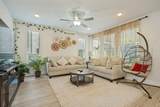
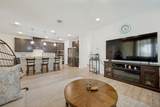
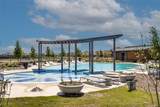
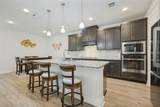
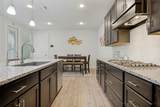
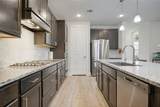
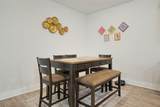
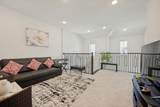
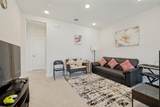
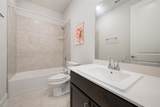
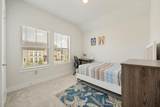
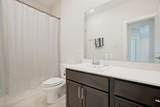
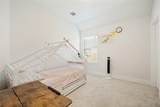
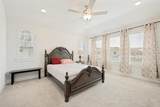
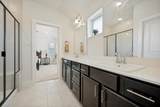
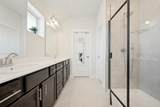
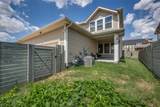
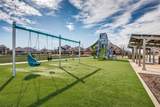
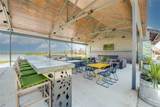
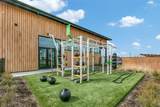
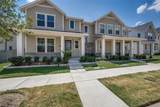
Description. 4 bed 3 full bathTRI POINTE HOMES Built 20242,068 sq ft.Welcome to 1013 14th Street, a beautifully maintained north-facing home in the award-winning Harvest community and highly acclaimed Argyle ISD. Thoughtfully designed with 2,068 square feet of living space, this inviting residence offers 4 bedrooms, 3 full baths, a dedicated office, and an exceptional blend of comfort, style, and energy efficiency.The open-concept floorplan is perfectly suited for both everyday living and entertaining. At the heart of the home, the spacious kitchen features granite countertops, an oversized island, abundant cabinetry, and effortless flow into the dining and living areas. The living room serves as a warm and inviting gathering space, highlighted by an abundance of natural light.The private owner's retreat offers a peaceful escape with dual vanities, separate shower, and generous walk-in closet. Throughout the home, luxury vinyl plank flooring and designer finishes create a clean, contemporary feel while maintaining an inviting sense of comfort.Step outside to an oversized covered patio and spacious backyard, which provides the perfect setting for entertaining, relaxing, or enjoying beautiful Texas evenings.As a resident of Harvest, you'll enjoy an impressive array of resort-style amenities, including multiple pools, fitness facilities, parks, playgrounds, scenic walking and biking trails, and year-round community events. With convenient access to shopping, dining, and major commuting routes, this home delivers the lifestyle, community, and location today's buyers are looking for.
-
4BEDS
-
0.08ACRES
-
2BATHS
-
11/2 BATHS
-
2,068SQFT
-
$225$/SQFT
School Information
Description
Description. 4 bed 3 full bathTRI POINTE HOMES Built 20242,068 sq ft.Welcome to 1013 14th Street, a beautifully maintained north-facing home in the award-winning Harvest community and highly acclaimed Argyle ISD. Thoughtfully designed with 2,068 square feet of living space, this inviting residence offers 4 bedrooms, 3 full baths, a dedicated office, and an exceptional blend of comfort, style, and energy efficiency.The open-concept floorplan is perfectly suited for both everyday living and entertaining. At the heart of the home, the spacious kitchen features granite countertops, an oversized island, abundant cabinetry, and effortless flow into the dining and living areas. The living room serves as a warm and inviting gathering space, highlighted by an abundance of natural light.The private owner's retreat offers a peaceful escape with dual vanities, separate shower, and generous walk-in closet. Throughout the home, luxury vinyl plank flooring and designer finishes create a clean, contemporary feel while maintaining an inviting sense of comfort.Step outside to an oversized covered patio and spacious backyard, which provides the perfect setting for entertaining, relaxing, or enjoying beautiful Texas evenings.As a resident of Harvest, you'll enjoy an impressive array of resort-style amenities, including multiple pools, fitness facilities, parks, playgrounds, scenic walking and biking trails, and year-round community events. With convenient access to shopping, dining, and major commuting routes, this home delivers the lifestyle, community, and location today's buyers are looking for.
© 2026 North Texas Real Estate Information Systems. All rights reserved. IDX information is provided exclusively for consumers' personal, non-commercial use and may not be used for any purpose other than to identify prospective properties consumers may be interested in purchasing. Information is deemed reliable but is not guaranteed accurate by the MLS or Real Estate By Design | Keller Williams. The data relating to real estate for sale or lease on this web site comes in part from NTREIS. Real estate listings held by brokerage firms other than Real Estate By Design | Keller Williams are marked with the NTREIS logo or an abbreviated logo and detailed information about them includes the name of the listing broker. Data last updated 2026-10-08T11:47:25.223.
 Listing information © 2026 North Texas Real Estate Information System.